
Quality philosophy
Quality means the flange you receive matches the flange you specified. We keep dimensional standard, material standard, testing and project requirements separate, and we confirm each against your purchase order before manufacture.
Incoming material inspection
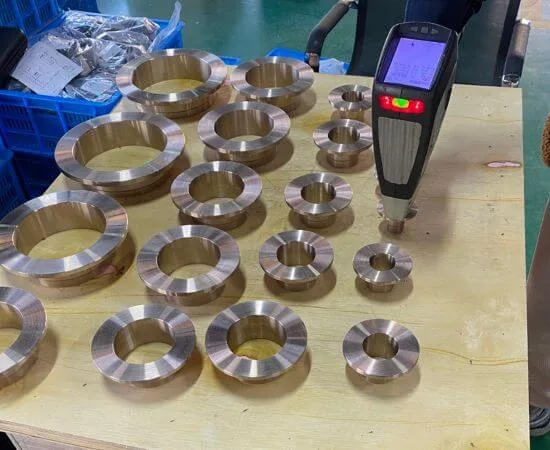
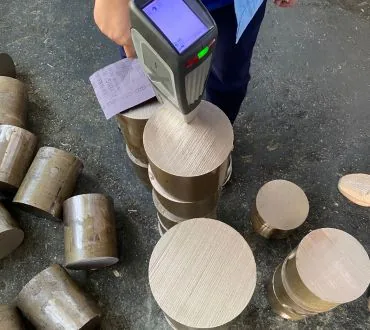
Copper-nickel bar and plate are checked on receipt against the order: alloy designation, product form and size. Material identification can be performed on stock, as shown in the photo.
Dimensional inspection
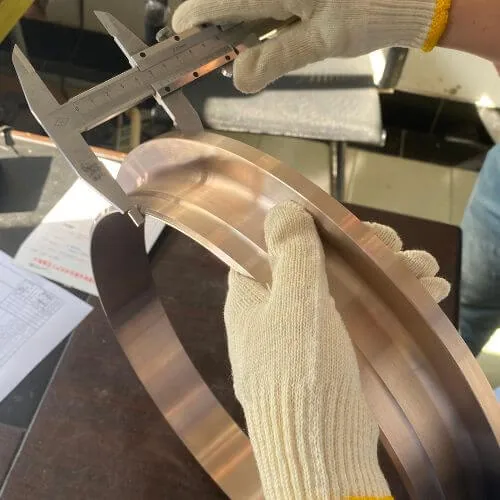
Outside diameter, bore, thickness, bolt circle, hole size and facing dimensions are checked against the drawing or applicable standard. Critical dimensions should be marked on your drawing.
Visual inspection
Surfaces, faces, edges and machined finishes are examined for defects that would affect sealing or serviceability.
Material identification
Handheld material identification can be used to confirm the alloy. PMI is arranged where applicable to the order, and its scope should be stated in your enquiry.
Traceability
Marking and identification can be applied according to your requirement, so a flange can be linked to its material certificate. State marking requirements before manufacture.
Documentation
Documents are arranged according to project requirements. They are not issued automatically with every order, so list them when you enquire. See the table below.
Testing
Testing requirements come from your purchase order or project specification. We will confirm which tests can be performed and which can be arranged through an independent laboratory.
Final inspection
Finished flanges are checked against the order for quantity, size, facing, marking and finish before release.
Packing
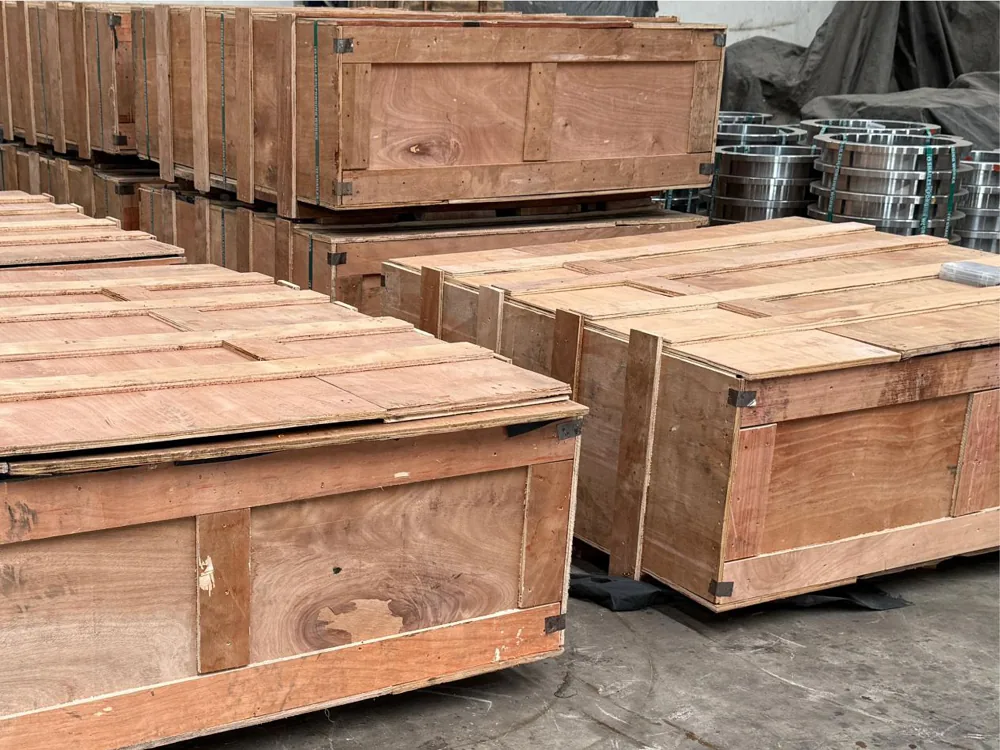
Flanges are protected for export shipment, including wooden crate packing. Packing requirements can be stated in your purchase order.
Pre-dispatch inspection
Where requested, inspection by your representative or a third party can be arranged before dispatch.
Documents available on request
| Document | Purpose |
|---|---|
| Material Test Certificate (MTC) | Records the material specification, heat and test results for the material supplied |
| Dimensional inspection report | Records measured dimensions against the drawing or standard |
| Certificate of conformity | States that the supply conforms to the purchase order requirements |
| PMI report | Confirms alloy identity by positive material identification, where applicable |
| Third-party inspection | Inspection by an independent party, where requested by the buyer |
Inspection and documentation can be arranged according to project requirements. These documents are not automatically provided on every order. Request documentation when you enquire.